



4 Beds
4 Baths
5,162 SqFt
4 Beds
4 Baths
5,162 SqFt
Key Details
Property Type Single Family Home
Sub Type Single Family Residence
Listing Status Active
Purchase Type For Sale
Square Footage 5,162 sqft
Price per Sqft $148
Subdivision Unknown
MLS Listing ID 26069495
Style Cabin,Rustic
Bedrooms 4
Full Baths 3
Half Baths 1
Year Built 2009
Annual Tax Amount $2,068
Lot Size 7.440 Acres
Acres 7.44
Lot Dimensions 7.440 acres
Property Sub-Type Single Family Residence
Property Description
An exceptional setting for multigenerational living, this remarkable property offers two distinctive buildings, beautiful surroundings, and outstanding craftsmanship. Enjoy the opportunity to keep loved ones close while maintaining the privacy and independence of separate living spaces—all in a fantastic location.
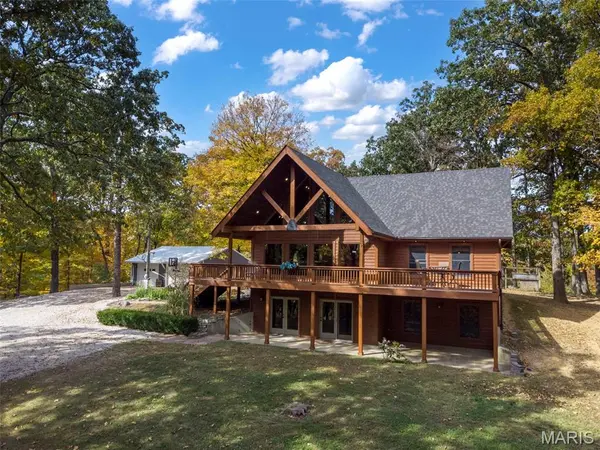
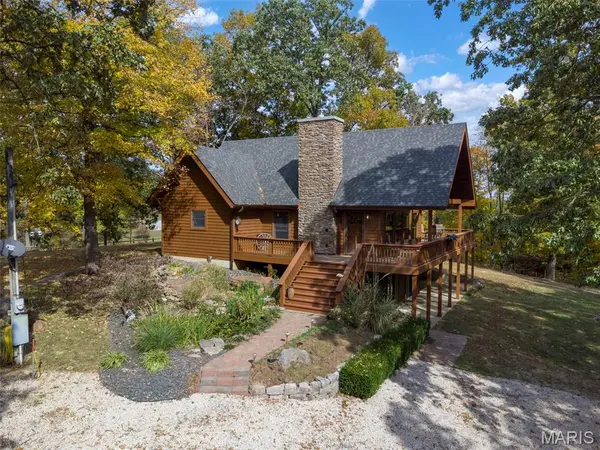
Designed and built by a master carpenter, the approximately 5,000-square-foot primary residence reflects exceptional attention to detail, quality materials, and beautifully finished natural woodwork. Cedar siding and an inviting wraparound porch introduce its rustic charm, while expansive windows bring in abundant daylight and frame the surrounding scenery. Vaulted pine ceilings, substantial wood beams, and a striking stone wood-burning fireplace give the open living space warmth and character, creating a connection to the outdoors.
The kitchen, dining, and living areas flow together comfortably, offering space for everyday living and memorable gatherings. The main-level primary bedroom features a spacious tiled shower, with main-level laundry adding convenience. Upstairs are two additional bedrooms and a full bathroom. The finished walkout lower level provides a generous family room, fourth bedroom, two bonus rooms, and another full bathroom—plenty of flexibility for guests, hobbies, or extended family.
Thoughtful maintenance includes a new roof and exterior cedar freshly stained in 2025. A 32-by-30-foot garage beside the home provides generous parking and storage, while a supplemental wood-burning heating system adds comfort during colder months.
The second building, formerly known as the Treetop, is a truly unique and remarkable addition. Designed and built with the same dedication to craftsmanship, this 2,500-plus-square-foot building has previously served as a residence and later as a public restaurant, bar, and gathering venue. With a few modifications, it could become an ideal second residence for another family, a college student seeking privacy, or aging loved ones who would appreciate their own space with family nearby for companionship and additional help. Natural wood ceilings, barnwood accents, and large windows create an inviting atmosphere, while a private 30-by-40-foot wood deck surrounded by trees extends the gathering space outdoors. Although the former commercial kitchen and dish room have been removed, infrastructure remains to support a future kitchen installation. The flexible layout also offers possibilities for a small venue hosting wedding showers, intimate weddings, church services, celebrations, and other gatherings, subject to applicable requirements. Few properties offer this much flexibility for bringing generations together while giving everyone room to feel at home.
The property's versatility continues with a 25-by-65-foot long shop and a 32-by-26-foot open shop, providing abundant space for projects, equipment, and storage. Footings are already installed near the main road for a future 40-by-50-foot structure, offering even more room to expand.
From the handcrafted finishes to the possibilities for multigenerational living, this extraordinary property offers space to build a life, bring loved ones closer, and create something special for generations to come.
Location
State MO
County Cape Girardeau
Rooms
Basement Bathroom, Finished, Full, Walk-Out Access
Main Level Bedrooms 1
Interior
Interior Features Beamed Ceilings, Breakfast Bar, Cedar Closet(s), Ceiling Fan(s), Eat-in Kitchen, High Ceilings, Kitchen/Dining Room Combo, Natural Woodwork, Open Floorplan, Pantry, Vaulted Ceiling(s), Walk-In Closet(s), Workshop/Hobby Area
Heating Forced Air, Gas, Wood
Cooling Ceiling Fan(s), Central Air, Electric
Flooring Carpet, Ceramic Tile, Combination
Fireplaces Number 1
Fireplaces Type Family Room, Stone, Wood Burning
Fireplace Y
Appliance Dishwasher, Microwave, Electric Range, Free-Standing Refrigerator, Gas Water Heater
Laundry Main Level
Exterior
Exterior Feature Dog Run, Entry Steps/Stairs, Private Entrance, Private Yard
Parking Features true
Garage Spaces 2.0
Fence Wire, Wood
Utilities Available Cable Available, Electricity Connected, Propane
View Y/N No
Roof Type Shingle
Private Pool false
Building
Lot Description Gentle Sloping, Many Trees, Secluded
Story 1.5
Sewer Septic Tank
Water Private
Level or Stories One and One Half
Structure Type Cedar,Wood Siding
Schools
Elementary Schools North Elem.
Middle Schools Jackson Russell Hawkins Jr High
High Schools Jackson Sr. High
School District Jackson R-Ii
Others
Ownership Private
Acceptable Financing Cash, Conventional, FHA
Listing Terms Cash, Conventional, FHA
Special Listing Condition Standard
Nearby Locations
"My job is to find and attract mastery-based agents to the office, protect the culture, and make sure everyone is happy! "